Walton Oak Primary School
0.2 miles · Ages 3–11
Ofsted inspection, July 2023: School remains Good

1 of 11
Area: Walton-on-Thames
£2,595 pcm
£599 per week
Ref HER-0026
Beautifully presented three-bedroom link-detached home in a sought-after cul-de-sac. Featuring a stunning granite kitchen with premium NEFF appliances, spacious living accommodation, generous private garden, garage storage and parking for up to four cars.
Misty's Field, Walton-on-Thames | £2,595 pcm | Unfurnished | EPC Rating C
Situated in a peaceful and highly desirable residential cul-de-sac, this beautifully presented three-bedroom link-detached family home offers an excellent combination of contemporary interiors, generous living space and practical modern conveniences, all within easy reach of Walton-on-Thames town centre, the River Thames and mainline railway connections.
The property has undergone extensive refurbishment and has been thoughtfully designed to provide comfortable, stylish and low-maintenance living, making it an ideal choice for families and professionals seeking a quality home in a well-connected location.
Stylish Living and Entertaining
The welcoming entrance hallway sets the tone for the accommodation, featuring elegant porcelain and granite finishes alongside attractive bespoke curved wall detailing.
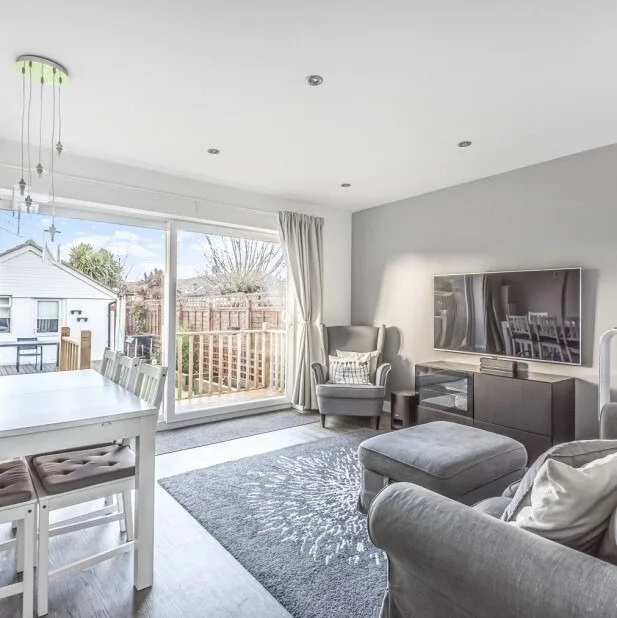
A generously proportioned lounge and dining area provides a comfortable and versatile space for everyday family living and entertaining. Contemporary finishes, carefully considered lighting and a tasteful neutral decorative scheme contribute to the property's bright and welcoming atmosphere.
Impressive Kitchen with Premium Appliances
A particular highlight is the spacious, beautifully appointed kitchen, finished with premium granite worktops, plentiful storage and a generous pantry cupboard.
Designed with both practicality and entertaining in mind, the kitchen offers ample space for a six-seater dining table and features an excellent selection of integrated and freestanding appliances, including:
The combination of quality appliances, generous work surfaces and contemporary finishes creates an exceptionally practical and attractive heart of the home.
Three Bedrooms and Modern Bathrooms
The first floor offers three well-proportioned bedrooms, providing flexible accommodation for family members, guests or those requiring a dedicated home office.
The property further benefits from modern bathroom facilities, with attractive contemporary fittings and finishes, together with a convenient ground-floor guest WC.
Generous Private Garden and Excellent Parking
Outside, the property enjoys a generous private rear garden, offering an attractive outdoor space for relaxing, entertaining and family activities.
A patio provides a natural setting for outdoor dining, while mature shrubs add greenery and character. A garden shed and useful garage storage, accessed via an automated roller door, offer valuable additional space.
To the front, an unusually generous driveway provides off-street parking for up to four vehicles, complemented by a discreet private bin storage area.
Comfort and Energy Efficiency
The home benefits from gas central heating, a modern generous combination boiler, LED lighting throughout and an EPC rating of C.
The combination of durable flooring, modern finishes and a well-planned layout makes the property particularly suitable for convenient, low-maintenance everyday living.
Excellent Walton-on-Thames Location
Misty's Field is conveniently situated for Walton-on-Thames' popular High Street and The Heart shopping centre, offering a broad selection of shops, cafés, restaurants and everyday amenities.
The picturesque River Thames provides opportunities for riverside walks and outdoor recreation, while Hersham and Walton-on-Thames mainline railway stations offer convenient connections towards London and the surrounding area.
The property also enjoys access to local schools, green spaces and the wider amenities of Walton-on-Thames and Hersham.
A superb opportunity to rent a spacious, well-appointed family home combining modern living, excellent parking and an attractive cul-de-sac setting. Early viewing is highly recommended.
Offered unfurnished. EPC Rating C. Council Tax Band: To be confirmed.
Bands are based on what the home would have sold for on 1 April 1991. You can check a home's band on GOV.UK by address or postcode.
Source: GOV.UK, How domestic properties are assessed for Council Tax bands; Check your Council Tax band
General information only, not legal advice.
A rating of energy efficiency from A (best) to G (worst), valid for 10 years. Since 1 April 2020, landlords can't let homes covered by the minimum standard if they're rated below E, unless an exemption applies.
Source: GOV.UK, Selling a home: Energy Performance Certificates; the landlord guidance on the minimum energy efficiency standard
General information only, not legal advice.
Walton-on-Thames, KT12
0.2 miles · Ages 3–11
Ofsted inspection, July 2023: School remains Good
0.5 miles · Ages 2–11
Independent school
Other independent school
0.6 miles · Ages 5–19
Independent school
Other independent special school
0.6 miles · Ages 3–11
Ofsted inspection, March 2023: School remains Good
0.7 miles · Ages 4–19
Not yet inspected by Ofsted
Free schools special
0.7 miles · Ages 4–11
Ofsted: Good, March 2024
Academy converter · Church of England
School details: Ashley Church of England Primary SchoolOfsted report: Ashley Church of England Primary School
0.6 miles · Ages 5–19
Independent school
Other independent special school
0.7 miles · Ages 4–19
Not yet inspected by Ofsted
Free schools special
0.8 miles · Ages 11–16
Ofsted inspection, May 2025: no single overall grade
0.9 miles · Ages 11–18
Ofsted inspection, October 2024: no single overall grade
1.4 miles · Ages 10–18
Independent school
Other independent school
1.5 miles · Ages 11–16
Ofsted report card, April 2026
Academy converter · Church of England
School details: Esher Church of England High SchoolOfsted report: Esher Church of England High School
Distances are straight-line and approximate. Schools: Department for Education and Ofsted (schools 1 November 2026; inspections 30 September 2026). Places: © OpenStreetMap contributors. Stations: NaPTAN (Department for Transport).
Contains public sector information licensed under the Open Government Licence v3.0.
Hersham
about 22 minutes' walk
Walton-on-Thames
about 28 minutes' walk
Waterloo: about 67 min
458 bus to Walton-on-Thames, Walton Railway Station, then South Western Railway to London Waterloo
Paddington: about 91 min
458 bus to Walton-on-Thames, Walton Railway Station, then South Western Railway to London Waterloo, then Bakerloo line to Paddington
Liverpool Street: about 85 min
458 bus to Walton-on-Thames, Walton Railway Station, then South Western Railway to London Waterloo, then Waterloo & City line to Bank, then Central line to Liverpool Street
Victoria: about 82 min
458 bus to Walton-on-Thames, Walton Railway Station, then South Western Railway to Woking, then South Western Railway to Clapham Junction, then Southern to London Victoria
Indicative journey times on a weekday, leaving at 8am, worked out on 24 October 2026 using TfL's journey planner. Actual times vary.
Weekly rent: £598.85
Maximum holding deposit (1 week’s rent): £598.85
Maximum tenancy deposit (5 weeks’ rent): £2,994.23
Working: £2,595.00 × 12 = £31,140.00 a year; ÷ 52 = £598.85 a week; × 5 = £2,994.23. Annual rent is under £50,000, so the 5-week cap applies.
Caps set by the Tenant Fees Act 2019 — GOV.UK statutory guidance (updated 1 May 2026)
Hermens Property — 020 8050 3456 — info@hermens.co.uk
https://hermens.co.uk/property/mistys-field-walton-on-thames — Ref HER-0026
£1,700 pcm
£392 per week
Walton-on-Thames
Compare Oakdene Court, Walton-on-Thames, KT12£2,195 pcm
£507 per week
Chertsey
Compare Fordwater Road, Chertsey KT16£1,450 pcm
£335 per week
Addlestone
Compare Wellingtonia House, Church Road, AddlestoneChoose up to 3 times that suit you. It takes about a minute.