Skip to content
Beaufort Road, London W5

1 of 26

For sale

52 Beaufort Road, London, W5 3EA

Area: Ealing

Offers in excess of£1,500,000

  • 5bedrooms
  • 4bathrooms
  • 2receptions
  • 218 m²(2,347 ft²)
  • Detached house
  • Freehold

Ref HER-0004

Overview

A substantial five-bedroom family home offering exceptional space, character and an exciting opportunity to refurbish and create a home to your own specification.* Set along the attractive and sought-after Beaufort Road, this impressive period property provides generous accommodation arranged over three floors, together with a garage and substantial living space. The house would now benefit […]

  • Central heating
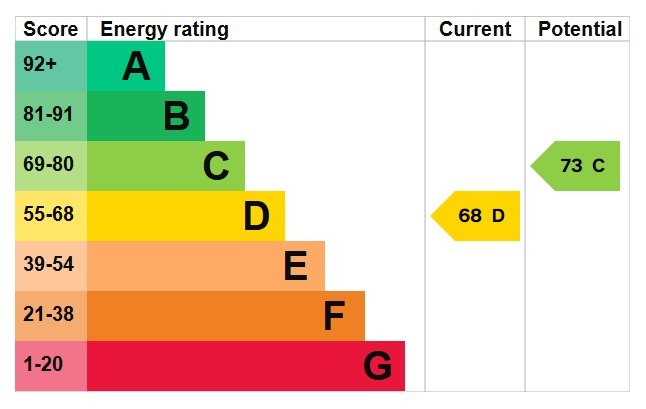
  • EPC D
  • Patio

A substantial five-bedroom family home offering exceptional space, character and an exciting opportunity to refurbish and create a home to your own specification.*

Set along the attractive and sought-after Beaufort Road, this impressive period property provides generous accommodation arranged over three floors, together with a garage and substantial living space. The house would now benefit from comprehensive updating, redecoration and refurbishment, making it an ideal opportunity for a buyer looking for a genuine blank canvas and the chance to put their own stamp on a sizeable family home.

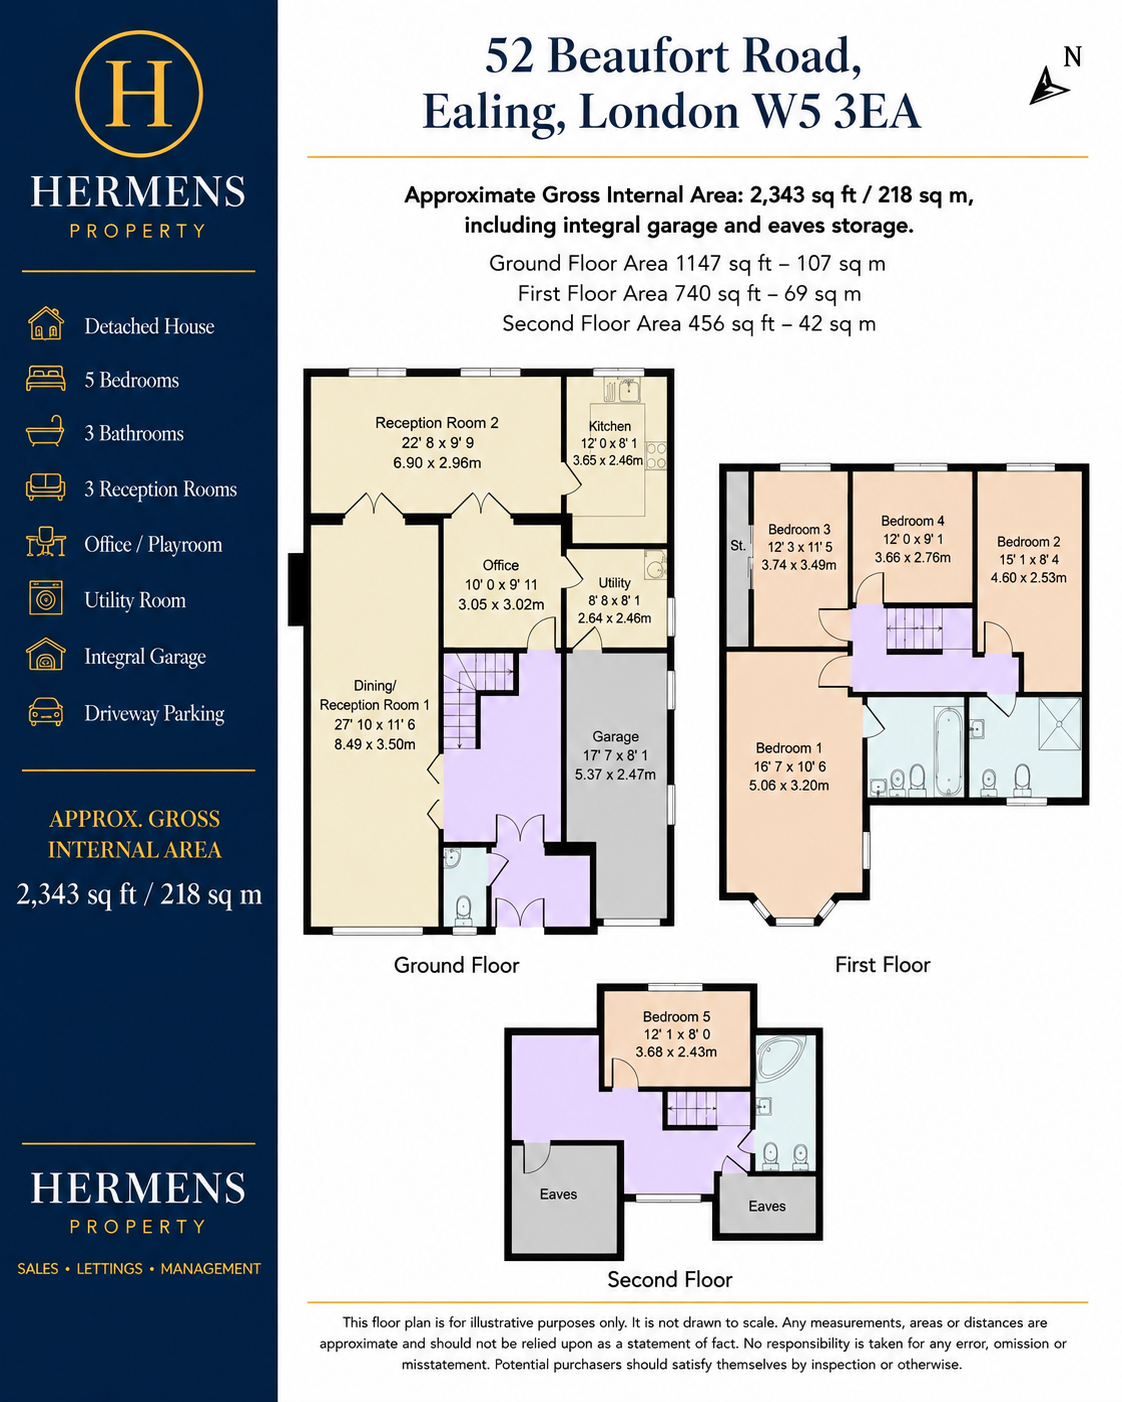
The ground floor is particularly spacious and is approached through an impressive entrance hall, which immediately gives a sense of the scale of the property. The accommodation includes a front reception room, a further generous living/family room towards the rear, a separate study, kitchen, useful utility/pantry area and a ground-floor WC. The rear of the house has previously been extended, creating excellent additional living space and considerable potential for a future owner to reconfigure the layout to suit modern family living, subject to any necessary consents.

On the first floor are four bedrooms. The principal bedroom benefits from its own en-suite facilities, while the remaining bedrooms are served by a substantial family bathroom.

The converted loft provides a further bedroom, its own bathroom and an additional sitting or study area, creating a particularly versatile upper floor which could work equally well as a guest suite, teenager’s space or private home-working area.

Externally, the property benefits from a private rear garden together with a single garage.

The house has considerable underlying appeal but is presented as a refurbishment opportunity. A purchaser should anticipate works including general modernisation and redecoration, together with replacement or upgrading of a number of the existing windows and doors. For the right buyer, however, this provides the opportunity to choose the finishes, layout and specification themselves rather than paying a premium for somebody else’s refurbishment choices.

With its generous proportions, five-bedroom accommodation, multiple reception spaces and excellent scope for improvement, this is a rare opportunity to acquire a substantial family house and transform it into an impressive long-term home.

Key Features

• Substantial five-bedroom family home

• Exciting refurbishment and modernisation opportunity – STPC

• Excellent blank canvas for a purchaser to create their own home

• Accommodation arranged over three floors

• Four first-floor bedrooms

• Principal bedroom with en-suite

• Large family bathroom

• Converted loft with fifth bedroom, bathroom and additional sitting/study area

• Spacious entrance hall

• Two generous reception/living areas

• Separate study

• Kitchen with adjoining utility/pantry space

• Ground-floor WC

• Private rear garden

• Single garage

• Excellent potential to modernise and reconfigure, subject to any necessary consents

• Attractive residential location in West Ealing

Key information

Price, council tax and tenure

Price
Offers in excess of £1,500,000
Council tax band
G (Ealing)
What does this mean? Council tax band

Bands are based on what the home would have sold for on 1 April 1991. You can check a home's band on GOV.UK by address or postcode.

Source: GOV.UK, How domestic properties are assessed for Council Tax bands; Check your Council Tax band

General information only, not legal advice.

Tenure
Freehold
What does this mean? Tenure

Freehold means outright ownership of the land and buildings on it. Leasehold means holding a lease for a fixed number of years while someone else owns the freehold; ownership returns to the landlord when the lease ends.

Source: The Law Society, TA6 explanatory notes; GOV.UK, Leasehold property

General information only, not legal advice.

About the property

Property type
Detached house
Electricity
Mains
Water
Mains
Sewerage
Mains
Heating
Gas Central Heating

Floor plan and energy rating

Energy rating

  • Current rating: D
What does this mean? EPC

A rating of energy efficiency from A (best) to G (worst), valid for 10 years. Since 1 April 2020, landlords can't let homes covered by the minimum standard if they're rated below E, unless an exemption applies.

Source: GOV.UK, Selling a home: Energy Performance Certificates; the landlord guidance on the minimum energy efficiency standard

General information only, not legal advice.

Location

Schools and local amenities

Primary schools

Secondary schools

Nearby places

  • Stations

    • Park Royal0.3 miles
    • North Ealing0.4 miles
    • West Acton0.4 miles
  • Parks

    • Hanger Hill Park0.4 miles
    • North Acton Playing Fields0.7 miles
    • Montpelier Park0.8 miles
  • Supermarkets

    • Little Waitrose0.5 miles
    • The Olive Tree0.5 miles
    • Kopernik Polish Supermarket0.5 miles
  • Healthcare

    • North Ealing Dental Care0.4 miles
    • iCare Pharmacy0.4 miles
    • Cygnet Hospital Ealing0.5 miles
  • Gyms and leisure

    • PureGym0.3 miles
    • Ealing Judo Club0.5 miles
    • Ealing Cricket Club0.6 miles
  • Other useful places

    • Noel Road Post Office0.4 miles
    • Hanger Lane0.5 miles
    • Ealing Common Post Office0.9 miles

Distances are straight-line and approximate. Schools: Department for Education and Ofsted (schools 1 November 2026; inspections 30 September 2026). Places: © OpenStreetMap contributors. Stations: NaPTAN (Department for Transport).

Contains public sector information licensed under the Open Government Licence v3.0.

Getting around

Nearest stations

  • Park Royal

    about 8 minutes' walk

    • Piccadilly
  • North Ealing

    about 12 minutes' walk

    • Piccadilly
  • West Acton

    about 14 minutes' walk

    • Central

To central London

  • Waterloo: about 49 min

    483 bus to Ealing Broadway Station, then Elizabeth line to Tottenham Court Road Station, then Northern line to Waterloo

  • Paddington: about 34 min

    483 bus to Ealing Broadway Station, then Elizabeth line to Paddington Station

  • Liverpool Street: about 45 min

    483 bus to Ealing Broadway Station, then Elizabeth line to Liverpool Street Station

  • Victoria: about 41 min

    Piccadilly line to Hammersmith (District and Piccadilly) Station, then District line to Victoria

Indicative journey times on a weekday, leaving at 8am, worked out on 24 October 2026 using TfL's journey planner. Actual times vary.

Costs

What it could cost you

Estimates only, not financial advice.

Buying costs

Estimated buying costs: £97,350

Stamp Duty
Stamp Duty estimate
  • Main home£93,750
  • First-time buyerFirst-time buyer relief does not apply above £500,000.
  • More than one home£168,750
How it's worked out

Main home

  • 0% on £125,000 (£0–£125,000) = £0
  • 2% on £125,000 (£125,001–£250,000) = £2,500
  • 5% on £675,000 (£250,001–£925,000) = £33,750
  • 10% on £575,000 (£925,001–£1,500,000) = £57,500
  • Total £93,750

More than one home

  • 5% on £125,000 (£0–£125,000) = £6,250
  • 7% on £125,000 (£125,001–£250,000) = £8,750
  • 10% on £675,000 (£250,001–£925,000) = £67,500
  • 15% on £575,000 (£925,001–£1,500,000) = £86,250
  • Total £168,750

Non-UK residents usually pay a further 2%.

Rates for England from GOV.UK, from 1 April 2025, checked 26 September 2026. Check your own figure with HMRC's Stamp Duty calculator (opens in a new tab).

HM Land Registry fee: £500

Source: GOV.UK, "HM Land Registry: Registration Services fees" (opens in a new tab): "These fees came into effect on 9 December 2024 and still apply."

Other costs

typical figure from MoneyHelper; use your own quote (opens in a new tab)

Monthly costs

Indicative monthly cost: £7,465

Includes: mortgage

  • Council tax: Band G (Ealing)
Mortgage repayments

Example rate: 4.45%, the average actually paid on new mortgages in July 2026 (Bank of England, Money and Credit, published 1 September 2026 (opens in a new tab)). Your lender's rate will differ.

About £7,465 a month over 25 years (capital and interest)

Total repaid: about £2,239,643

An illustration only. It is not a mortgage offer or advice.

Getting ready to buy with a mortgage?

You can explore an independent mortgage-in-principle service from L&C Mortgages. This is optional and is not a mortgage offer.

Visit L&C — mortgage in principle ↗

You will leave Hermens Property and deal directly with L&C. Hermens does not give mortgage advice, share your details with L&C through this link or receive a referral fee. You may use any broker or lender. L&C describes its own mortgage-in-principle process as involving no credit check; other lenders' processes may differ.

Check as a buy-to-let investment

Guides for buyers

Book a viewing

Choose up to 3 times that suit you. It takes about a minute.