Wendell Park Primary School
0.1 miles · Ages 3–11
Ofsted: Good, November 2022

1 of 17
Area: Acton
£565,000
Ref HER-0003
An exceptional fourth-floor two-bedroom, two-bathroom apartment extending to approximately 988 sq ft / 92 sq m, with balconies on three elevations, off-street parking, lift access and far-reaching views. Set within the modern Knightwood Court development, the property offers unusually generous lateral accommodation, excellent natural light and an impressive open-plan kitchen, sitting and dining room.
Key features
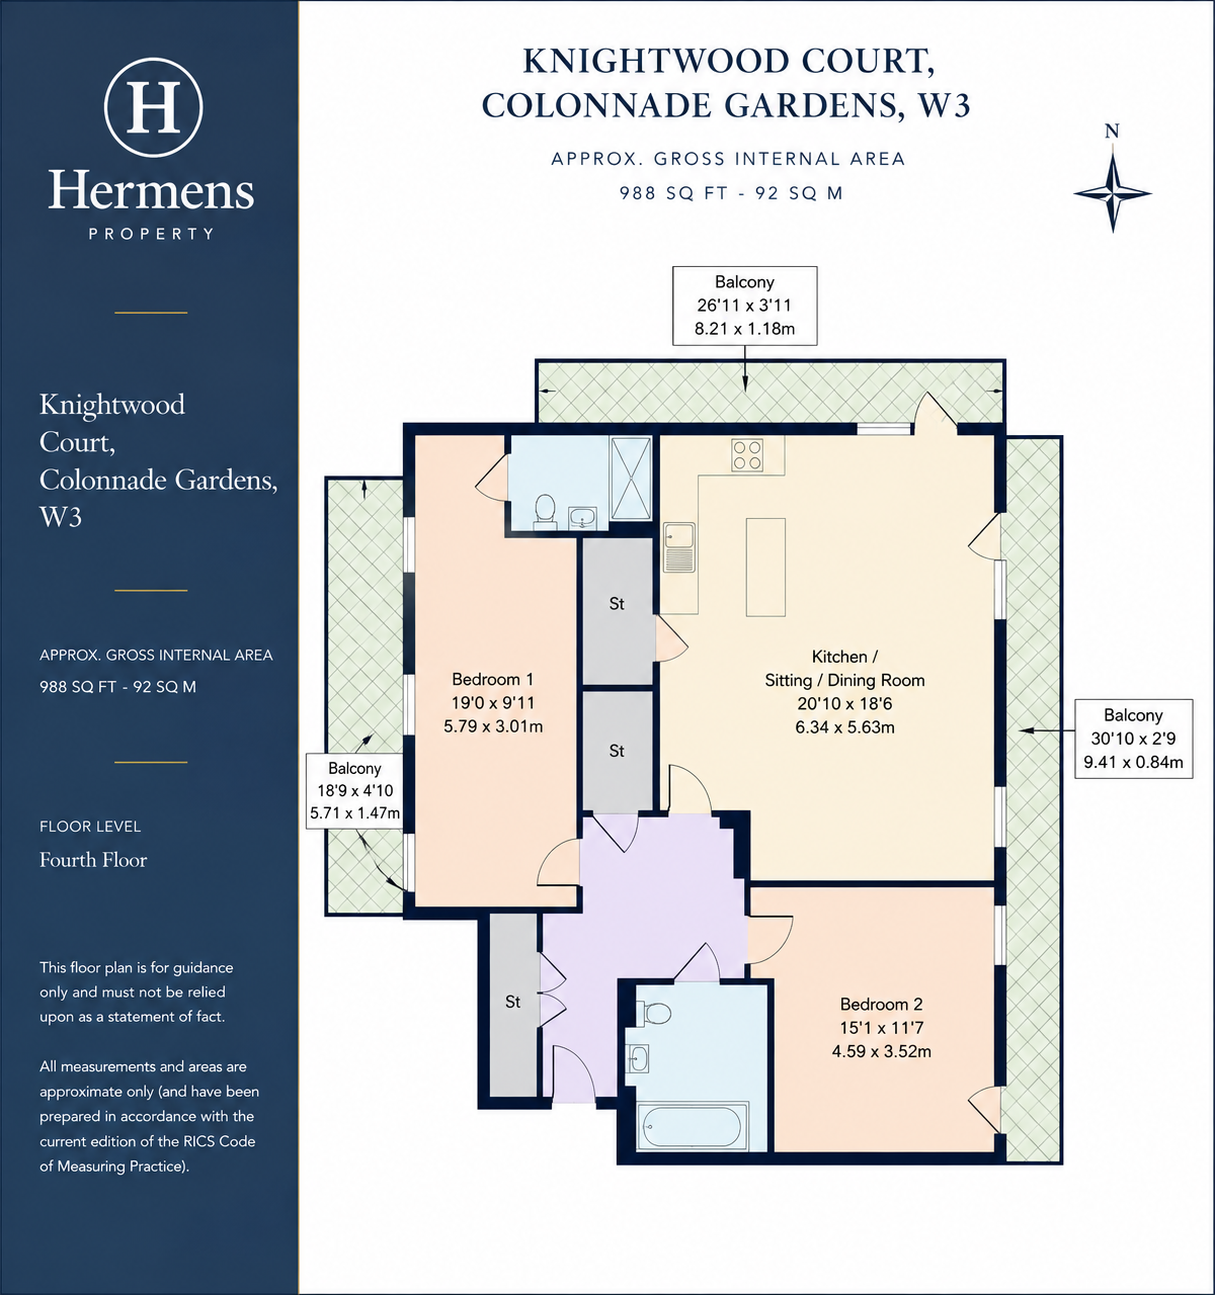
Approx. 988 sq ft / 92 sq m
Two Generous Double Bedrooms
Two Bathrooms
Fourth Floor with Lift Access
Balconies on Three Elevations
20’10” x 18’6″ Open-Plan Living Space
Demised Off-Street Parking
Far-Reaching Views
Secure Modern Development
Communal Gardens
Long Lease
EPC Rating B
Full property description
Hermens Property is pleased to present this unusually spacious and exceptionally bright two-bedroom, two-bathroom fourth-floor apartment within Knightwood Court, Colonnade Gardens.
Extending to approximately 988 sq ft / 92 sq m, the apartment is significantly larger than many modern two-bedroom properties in the area and is particularly notable for its balconies on three separate elevations, providing extensive natural light, open outlooks and far-reaching views.
The principal living space is an impressive 20’10” x 18’6″ kitchen, sitting and dining room, arranged as a generous open-plan area suitable for both everyday living and entertaining. Multiple windows and glazed doors give the room a bright, airy feel and provide direct access to the surrounding balconies.
The contemporary fitted kitchen is finished with sleek white cabinetry and contrasting work surfaces, with a peninsula-style breakfast bar creating a natural division between the kitchen and living accommodation. Integrated appliances include an oven and hob, while there is ample worktop and storage space.
Bedroom 1 measures approximately 19’0″ x 9’11” and is a substantial double bedroom with excellent proportions, fitted storage and access towards the balcony accommodation. It is served by a modern en-suite shower room.
Bedroom 2 measures approximately 15’1″ x 11’7″ and is again a very generous double, benefiting from excellent natural light and direct access to the external balcony.
A further contemporary bathroom is accessed from the hallway and includes a full-sized bath with shower above, wash hand basin and WC.
The property also benefits from excellent built-in storage, including several useful internal cupboards.
One of the apartment’s defining features is the extent of its outdoor accommodation. The three balcony sections measure approximately:
26’11” x 3’11”, 18’9″ x 4’10”, and
30’10” x 2’9″.
While predominantly linear in form, together they provide an unusual degree of outside space around the apartment and contribute significantly to the sense of openness and natural light.
Knightwood Court is a modern residential development with secure entry, lift access and communal garden areas. The apartment also benefits from demised off-street parking, an increasingly valuable feature for a property of this type.
The elevated fourth-floor position provides attractive open views across the surrounding neighbourhood and creates a particularly bright atmosphere throughout the principal rooms.
The property is situated within easy reach of Acton, Shepherd’s Bush and Chiswick, with a good selection of local shops, cafés, restaurants and green spaces nearby. Wendell Park and Acton Park are both easily accessible, while the wider shopping, dining and leisure facilities at Westfield London are also within convenient reach.
Transport connections are well served by a combination of London Overground, Underground and bus services, providing convenient access towards Central London and surrounding West London districts.
The property is held on a long lease, benefits from an EPC rating of B, and offers a particularly attractive combination of internal space, outdoor accommodation, parking and elevated views.
For purchasers seeking a substantial two-bedroom apartment with significantly more space than the typical modern development, 13 Knightwood Court represents a rare opportunity within the local market.
Material information
Tenure: Leasehold
Original Lease Term: 999 years from 1 August 2017
Approximate Internal Area: 988 sq ft / 92 sq m
Council Tax: London Borough of Ealing, Band D
EPC: B
Parking: Demised off-street parking
Floor: Fourth floor
Lift: Yes
Outside Space: Balconies on three elevations
Service Charge / Ground Rent: To be confirmed from current management information
Bands are based on what the home would have sold for on 1 April 1991. You can check a home's band on GOV.UK by address or postcode.
Source: GOV.UK, How domestic properties are assessed for Council Tax bands; Check your Council Tax band
General information only, not legal advice.
Freehold means outright ownership of the land and buildings on it. Leasehold means holding a lease for a fixed number of years while someone else owns the freehold; ownership returns to the landlord when the lease ends.
Source: The Law Society, TA6 explanatory notes; GOV.UK, Leasehold property
General information only, not legal advice.
Each flat owner has a share in the landlord company, whose only members are the leaseholders. Owners still hold a lease on their flat.
Source: GOV.UK, Commonhold White Paper glossary
General information only, not legal advice.
The number of years left on the lease. When 80 years or less remain, extending it costs significantly more, and fewer than 80 years can make a mortgage more difficult to get.
Source: GOV.UK; MoneyHelper
General information only, not legal advice.
A rating of energy efficiency from A (best) to G (worst), valid for 10 years. Since 1 April 2020, landlords can't let homes covered by the minimum standard if they're rated below E, unless an exemption applies.
Source: GOV.UK, Selling a home: Energy Performance Certificates; the landlord guidance on the minimum energy efficiency standard
General information only, not legal advice.
London, W3
0.1 miles · Ages 3–11
Ofsted: Good, November 2022
0.2 miles · Ages 3–11
Ofsted: Outstanding, July 2024
Voluntary aided school · Roman Catholic
School details: Good Shepherd RC Primary SchoolOfsted report: Good Shepherd RC Primary School
0.3 miles · Ages 3–19
Ofsted: Good, February 2023
Academy special converter
School details: Ormiston Queensmill AcademyOfsted report: Ormiston Queensmill Academy
0.4 miles · Ages 7–19
Independent school
Other independent special school
School details: North West London Independent Special School
0.5 miles · Ages 4–11
Ofsted: Outstanding, May 2023
0.5 miles · Ages 3–11
Ofsted inspection, October 2023: School remains Good
0.3 miles · Ages 3–19
Ofsted: Good, February 2023
Academy special converter
School details: Ormiston Queensmill AcademyOfsted report: Ormiston Queensmill Academy
0.4 miles · Ages 7–19
Independent school
Other independent special school
School details: North West London Independent Special School
0.6 miles · Ages 11–18
Ofsted report card, January 2026
Academy sponsor led
School details: Hammersmith AcademyOfsted report: Hammersmith Academy
0.7 miles · Ages 11–16
Ofsted inspection, October 2024: Standards maintained
Community special school
School details: Cambridge SchoolOfsted report: Cambridge School
0.7 miles · Ages 11–19
Independent school
Other independent school
0.7 miles · Ages 2–19
Ofsted inspection, November 2023: School remains Outstanding
Community special school
School details: Jack Tizard SchoolOfsted report: Jack Tizard School
Distances are straight-line and approximate. Schools: Department for Education and Ofsted (schools 1 November 2026; inspections 30 September 2026). Places: © OpenStreetMap contributors. Stations: NaPTAN (Department for Transport).
Contains public sector information licensed under the Open Government Licence v3.0.
Acton Central
about 16 minutes' walk
Stamford Brook
about 24 minutes' walk
Turnham Green
about 25 minutes' walk
Waterloo: about 44 min
207 bus to Shepherd's Bush (Central Line), then Central line to Bond Street, then Jubilee line to Waterloo
Paddington: about 27 min
207 bus to Shepherd's Bush Market Station, then Circle line to Paddington (H&C Line)
Liverpool Street: about 42 min
260 bus to Acton Main Line Station, then Elizabeth line to Liverpool Street Station
Victoria: about 40 min
218 bus to Hammersmith (H&C and Circle Lines), then District line to Victoria
Indicative journey times on a weekday, leaving at 8am, worked out on 24 October 2026 using TfL's journey planner. Actual times vary.
Estimates only, not financial advice.
Estimated buying costs: £21,645
Indicative monthly cost: £2,809
Includes: mortgage
About £2,809 a month over 25 years (capital and interest)
Total repaid: about £842,769
An illustration only. It is not a mortgage offer or advice.
Getting ready to buy with a mortgage?
You can explore an independent mortgage-in-principle service from L&C Mortgages. This is optional and is not a mortgage offer.
Visit L&C — mortgage in principle ↗You will leave Hermens Property and deal directly with L&C. Hermens does not give mortgage advice, share your details with L&C through this link or receive a referral fee. You may use any broker or lender. L&C describes its own mortgage-in-principle process as involving no credit check; other lenders' processes may differ.
Hermens Property — 020 8050 3456 — info@hermens.co.uk
https://hermens.co.uk/property/knightwood-court-london-w3 — Ref HER-0003
Offers in excess of£1,500,000
London
Compare 52 Beaufort Road, London, W5 3EA
Sales, Conveyancing & Transactions
A practical service for executors and probate solicitors, bringing property security, clearance, cleaning, repairs, preparation, valuation and marketing together through one point of contact.
6 min read
Sales, Conveyancing & Transactions
London buyers are still active, but higher borrowing costs and uncertainty have made them more selective. The right launch strategy is critical.
6 min read
Choose up to 3 times that suit you. It takes about a minute.